




4 Beds
3 Baths
2,646 SqFt
4 Beds
3 Baths
2,646 SqFt
Key Details
Property Type Single Family Home
Sub Type Single Family Residence
Listing Status Active
Purchase Type For Sale
Square Footage 2,646 sqft
Price per Sqft $170
Subdivision Heritage Hills Rep
MLS Listing ID O6439671
Bedrooms 4
Full Baths 3
HOA Y/N No
Year Built 1970
Annual Tax Amount $5,200
Lot Size 0.580 Acres
Acres 0.58
Lot Dimensions 210x120
Property Sub-Type Single Family Residence
Source Stellar MLS
Property Description
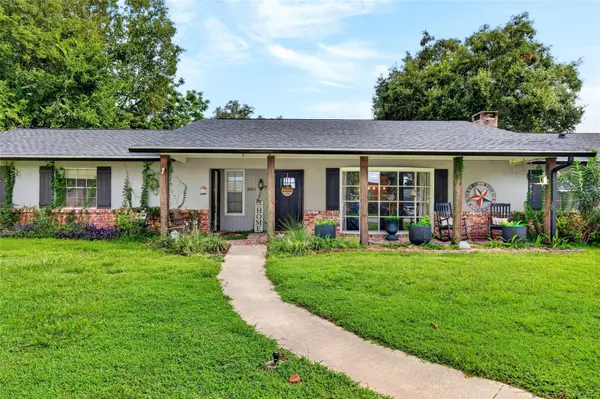
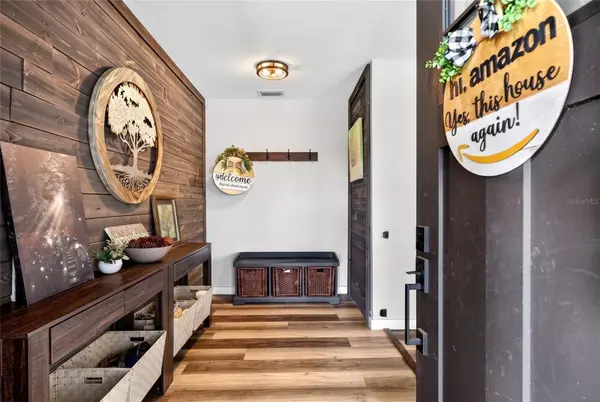
Welcome to this truly unique completely renovated home, offering an exceptional setup for multi-generational living, extended family, guests, or anyone looking for two distinct living spaces under one roof. Situated on approximately half an acre, the entire home has undergone extensive renovations and upgrades, with two separate entrances allowing each living area to maintain its own privacy and independence.
The completely renovated in-law suite features its own private entrance and offers one bedroom, a full bathroom, a flex room, living room, full kitchen, dining area, screened porch, luxury vinyl plank flooring, and stainless steel appliances. With updated finishes throughout, this space provides a comfortable and functional home within the home. A centrally located laundry room connects the two living areas while providing additional separation and convenience.
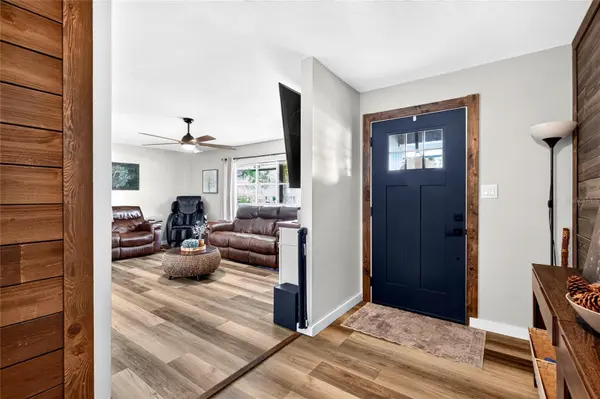
Continue into the second portion of the home, where you'll find three additional bedrooms and two bathrooms, along with beautifully renovated living and entertaining spaces. Features include luxury vinyl plank flooring, barn doors, a brand-new kitchen with stainless steel appliances, abundant cabinetry, and warm wood accents. A wood-burning fireplace creates a welcoming focal point in the living area, while the oversized dining space provides plenty of room for large gatherings and entertaining.
The living space flows outdoors to the covered back lanai, overlooking the fenced backyard, hot tub and above-ground pool—perfect for enjoying the Florida lifestyle. The property also offers additional storage, plenty of parking, a half-circle driveway, and an RV hookup, providing room for vehicles, recreational toys, and guests.
With approximately $200,000 invested in upgrades and a complete renovation throughout the home, this property offers a combination of style, functionality, privacy, and versatility that's difficult to find. 30 year architectural roof 2021, Rain gutters 2025, and 2021 shaker shutters.
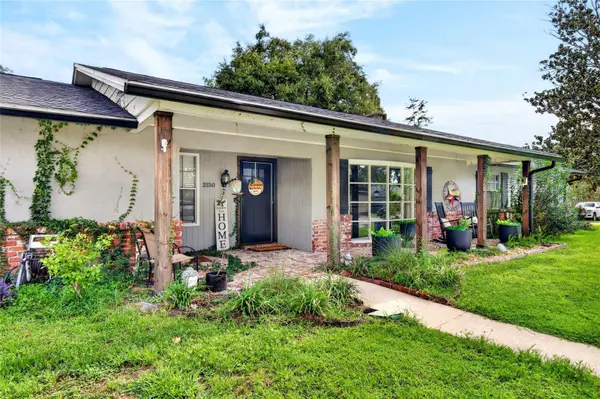
WELCOMING FRONT PORCH. TWO SEPARATE ENTRANCES. TWO KITCHENS. MULTIPLE LIVING & DINING SPACES. COMPLETELY RENOVATED IN-LAW SUITE. ½ ACRE. POOL. RV HOOKUPS. $200,000+ IN UPGRADES.
One home. Two distinct living spaces. Endless possibilities to live or invest!
Location
State FL
County Marion
Community Heritage Hills Rep
Area 34470 - Ocala
Zoning R1
Rooms
Other Rooms Formal Dining Room Separate, Inside Utility, Media Room, Storage Rooms
Interior
Interior Features Built-in Features, Ceiling Fans(s), Eat-in Kitchen, Kitchen/Family Room Combo, L Dining, Open Floorplan, Split Bedroom, Thermostat, Walk-In Closet(s), Window Treatments
Heating Central, Electric, Natural Gas
Cooling Central Air
Flooring Luxury Vinyl, Tile
Fireplaces Type Gas
Furnishings Unfurnished
Fireplace true
Appliance Dishwasher, Exhaust Fan, Gas Water Heater, Microwave, Range, Range Hood, Refrigerator
Laundry Inside, Laundry Room
Exterior
Exterior Feature Lighting, Private Entrance, Private Mailbox, Private Yard, Rain Gutters, Sprinkler Metered, Storage
Fence Fenced, Wood
Pool Above Ground
Community Features Street Lights
Utilities Available Cable Connected, Electricity Connected, Natural Gas Connected, Public, Sewer Connected, Underground Utilities, Water Connected
View Y/N No
Water Access No
View Trees/Woods
Roof Type Shingle
Porch Covered, Front Porch, Patio, Rear Porch
Exposure North
Garage false
Private Pool Yes
Building
Lot Description City Limits, In County, Level, Near Golf Course, Near Public Transit, Oversized Lot, Paved
Story 1
Entry Level One
Foundation Slab
Lot Size Range 1/2 to less than 1
Sewer Public Sewer
Water Public
Architectural Style Ranch
Structure Type Block,Brick,Concrete,Stucco
New Construction false
Schools
Elementary Schools Wyomina Park Elementary School
Middle Schools Fort King Middle School
High Schools Vanguard High School
Others
Senior Community No
Ownership Fee Simple
Acceptable Financing Cash, Conventional, FHA, VA Loan
Horse Property None
Listing Terms Cash, Conventional, FHA, VA Loan
Special Listing Condition None

NEARBY SCHOOLS & PROPERTIES
"Molly's job is to find and attract mastery-based agents to the office, protect the culture, and make sure everyone is happy! "