





3 Beds
3 Baths
2,010 SqFt
3 Beds
3 Baths
2,010 SqFt
Key Details
Property Type Townhouse
Sub Type Townhouse
Listing Status Active
Purchase Type For Sale
Square Footage 2,010 sqft
Price per Sqft $174
Subdivision Thousand Oaks East A-C Ph 05
MLS Listing ID TB8545954
Bedrooms 3
Full Baths 2
Half Baths 1
HOA Fees $227/mo
HOA Y/N Yes
Annual Recurring Fee 2735.4
Year Built 2012
Annual Tax Amount $4,015
Lot Size 2,178 Sqft
Acres 0.05
Property Sub-Type Townhouse
Source Stellar MLS
Property Description
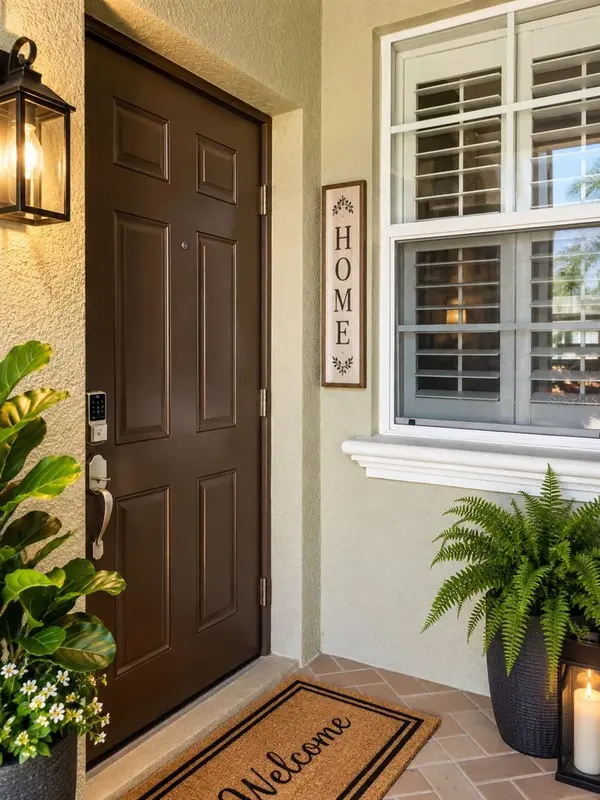
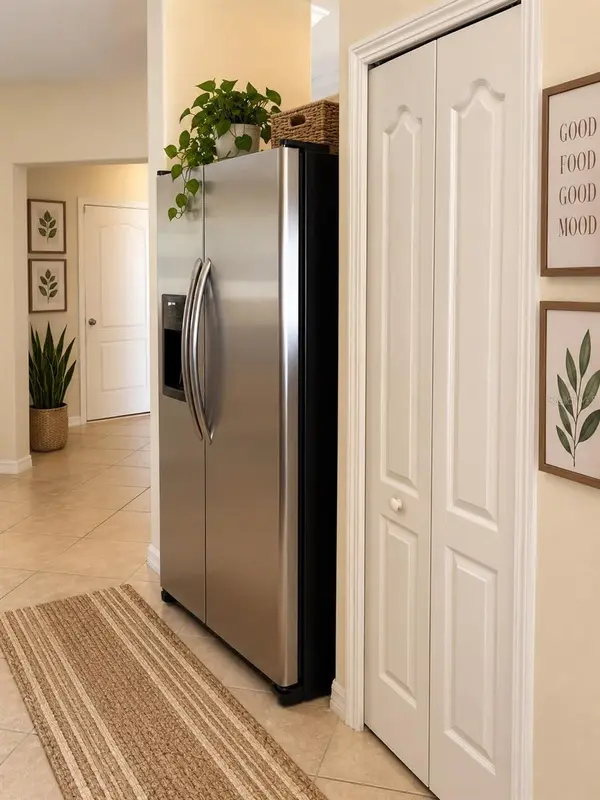
The main level features an open living and dinning area with plenty of natural light, creating an inviting space for both relaxing and entertaining. The kitchen offers, granite countertops, wood cabinetry, stainless steel appliances, ample storage and casual dinning. A convenient half bath completed the first floor.
Upstairs, all three bedrooms are thoughtfully separated for privacy. The spacious primary suite features a walk-in closet and private bath, while two additional bedrooms share a full guest bath. The laundry area is also conveniently located upstairs.
Step outside to the fenced and paved rear patio - a great spot to enjoy your morning coffee, unwind at the end of the day or create your own outdoor entertaining space. An attached one car garage provides additional space and storage.
Located just minutes from shopping, dinning, medical facilities, and everyday conveniences, with easy access to SR 54 and major roadways this home puts the bestof the Trinity area within easy reach.
Location
State FL
County Pasco
Community Thousand Oaks East A-C Ph 05
Area 34655 - New Port Richey/Seven Springs/Trinity
Zoning MPUD
Interior
Interior Features Eat-in Kitchen, High Ceilings, Kitchen/Family Room Combo, PrimaryBedroom Upstairs, Solid Wood Cabinets, Walk-In Closet(s)
Heating Electric
Cooling Central Air
Flooring Ceramic Tile, Luxury Vinyl
Furnishings Unfurnished
Fireplace false
Appliance Built-In Oven, Dishwasher, Disposal, Microwave, Refrigerator
Laundry Upper Level
Exterior
Exterior Feature Sidewalk, Storage
Garage Spaces 1.0
Community Features Deed Restrictions
Utilities Available Cable Available, Electricity Available, Sewer Connected, Water Available
View Y/N No
Water Access No
Roof Type Shingle
Attached Garage true
Exposure North
Garage true
Private Pool No
Building
Entry Level Two
Foundation Slab
Lot Size Range 0 to less than 1/4
Sewer Public Sewer
Water None
Structure Type Block
New Construction false
Schools
Elementary Schools Trinity Elementary-Po
Middle Schools Seven Springs Middle-Po
High Schools J.W. Mitchell High-Po
Others
Pets Allowed Yes
HOA Fee Include Common Area Taxes,Maintenance Structure,Maintenance Grounds
Senior Community No
Ownership Fee Simple
Monthly Total Fees $227
Membership Fee Required Required
Special Listing Condition None

NEARBY SCHOOLS & PROPERTIES
"Molly's job is to find and attract mastery-based agents to the office, protect the culture, and make sure everyone is happy! "