


1007 GOLDEN SHINER AVE, Ruskin, FL 33570
REQUEST A TOUR If you would like to see this home without being there in person, select the "Virtual Tour" option and your agent will contact you to discuss available opportunities.
In-PersonVirtual Tour
$ 369,000
Est. payment | /mo

4 Beds

3 Baths

2,416 SqFt


Save
$ 369,000
Est. payment | /mo
Save

4 Beds

3 Baths

2,416 SqFt

Key Details

Property Type Single Family Home

Sub Type Single Family Residence

Listing Status Active

Purchase Type For Sale

Square Footage 2,416 sqft

Price per Sqft $152

Subdivision Brookside Estates

MLS Listing ID A4705268

Bedrooms 4

Full Baths 2

Half Baths 1

Construction Status Completed

HOA Fees $84/ann

HOA Y/N Yes

Annual Recurring Fee 84.0

Year Built 2021

Annual Tax Amount $8,423

Lot Size 6,534 Sqft

Acres 0.15

Lot Dimensions 50x127.5

Property Sub-Type Single Family Residence

Source Stellar MLS

Property Description

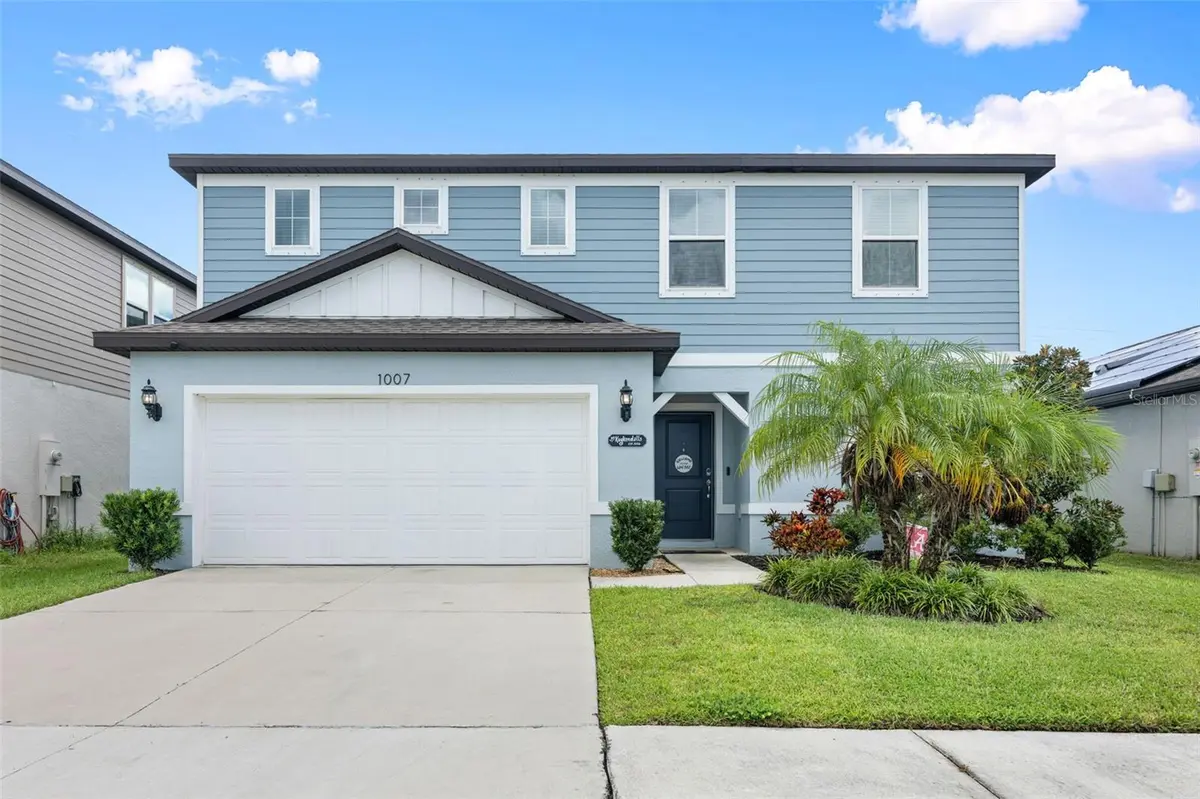
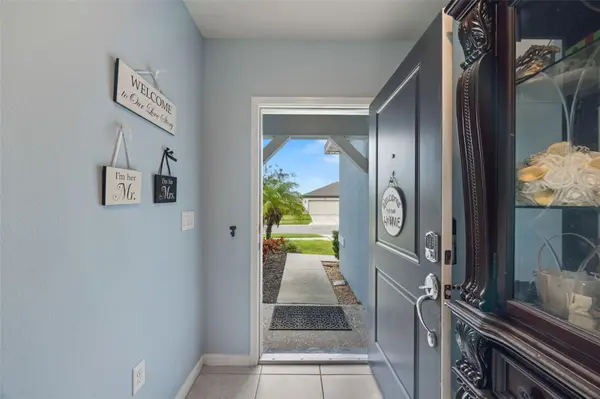
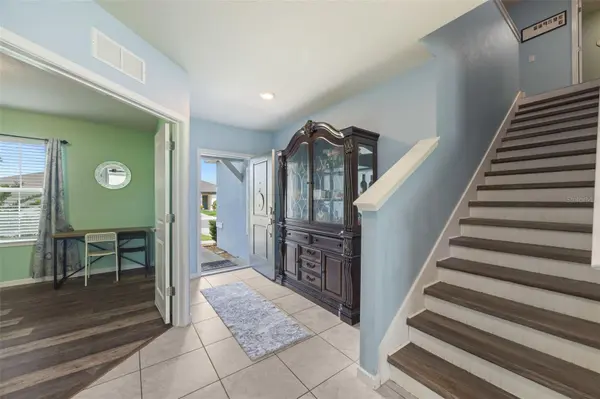
Welcome to Brookside, a vibrant newer-home community in Ruskin, ideally located for commuting to Tampa or St. Petersburg and convenient to Sarasota and the Gulf Coast! Designed for a household that needs plenty of room to spread out, this spacious Centex Thompson model offers 4 bedrooms, 2.5 bathrooms, generously sized bedrooms, a downstairs flex room, large upstairs loft, and Smart Home technology. The open-concept main level features a beautiful kitchen with quartz countertops, stainless steel appliances, abundant cabinetry, and a large center island, flowing into the dining and gathering areas. The downstairs flex room provides valuable additional space for a home office, guest space, or private retreat for extended family. Upstairs, you'll immediately appreciate just how much space this home offers. The oversized primary suite features a huge walk-in closet and private bath, while three additional generously sized bedrooms give everyone room of their own. A convenient second-floor laundry room and large loft provide even more flexible living space for a game room, movie room, playroom, or second family room. Sliding glass doors lead to a covered patio with a built-in BBQ area and fully fenced backyard—perfect for entertaining, pets, play, and enjoying Florida living. Perfect for football season! The Brookside community offers completed amenities including a community pool, clubhouse, half basketball court, tot lot, dog park and walking trail. Enjoy convenient access to Tampa, St. Petersburg, Sarasota, Gulf Coast recreation, waterfront dining, shopping, and entertainment. If you've been looking for a home where everyone has room to spread out, this is one you won't want to miss!

Location

State FL

County Hillsborough

Community Brookside Estates

Area 33570 - Ruskin/Apollo Beach

Zoning PD

Rooms

Other Rooms Den/Library/Office

Interior

Interior Features Chair Rail

Heating Central

Cooling Central Air

Flooring Ceramic Tile, Luxury Vinyl

Furnishings Unfurnished

Fireplace false

Appliance Dishwasher, Dryer, Electric Water Heater, Microwave, Range, Refrigerator

Laundry Inside, Upper Level

Exterior

Exterior Feature Outdoor Kitchen

Garage Spaces 2.0

Fence Vinyl

Utilities Available Cable Connected, Sewer Connected, Water Connected

View Y/N No

Water Access No

Roof Type Shingle

Porch Covered

Attached Garage true

Exposure North

Garage true

Private Pool No

Building

Lot Description Cleared, Level, Sidewalk

Story 2

Entry Level Two

Foundation Slab

Lot Size Range 0 to less than 1/4

Builder Name Centex

Sewer Public Sewer

Water Public

Architectural Style Florida

Structure Type Block,Frame

New Construction false

Construction Status Completed

Schools

Elementary Schools Ruskin-Hb

Middle Schools Shields-Hb

High Schools Lennard-Hb

Others

Pets Allowed Yes

Senior Community No

Ownership Fee Simple

Monthly Total Fees $7

Acceptable Financing Cash, Conventional, FHA, VA Loan

Membership Fee Required Required

Listing Terms Cash, Conventional, FHA, VA Loan

Special Listing Condition None

Stellar MLS
Listed by Kelly Welch BRIGHT REALTY

NEARBY SCHOOLS & PROPERTIES

James Lloyd

"Molly's job is to find and attract mastery-based agents to the office, protect the culture, and make sure everyone is happy! "

GET MORE INFORMATION

Name
Phone*
Message

Go tour this home

1007 GOLDEN SHINER AVE