

$319,000
$329,900
3.3%For more information regarding the value of a property, please contact us for a free consultation.
4 Beds
2 Baths
1,715 SqFt
SOLD DATE : 09/21/2026
Key Details
Sold Price $319,000
Property Type Single Family Home
Sub Type Single Family Residence
Listing Status Sold
Purchase Type For Sale
Square Footage 1,715 sqft
Price per Sqft $186
Subdivision Breakwater Cove
MLS Listing ID L4964526
Sold Date 09/21/26
Bedrooms 4
Full Baths 2
Construction Status Completed
HOA Fees $41/ann
HOA Y/N Yes
Annual Recurring Fee 500.0
Year Built 2020
Annual Tax Amount $3,011
Lot Size 6,534 Sqft
Acres 0.15
Property Sub-Type Single Family Residence
Source Stellar MLS
Property Description
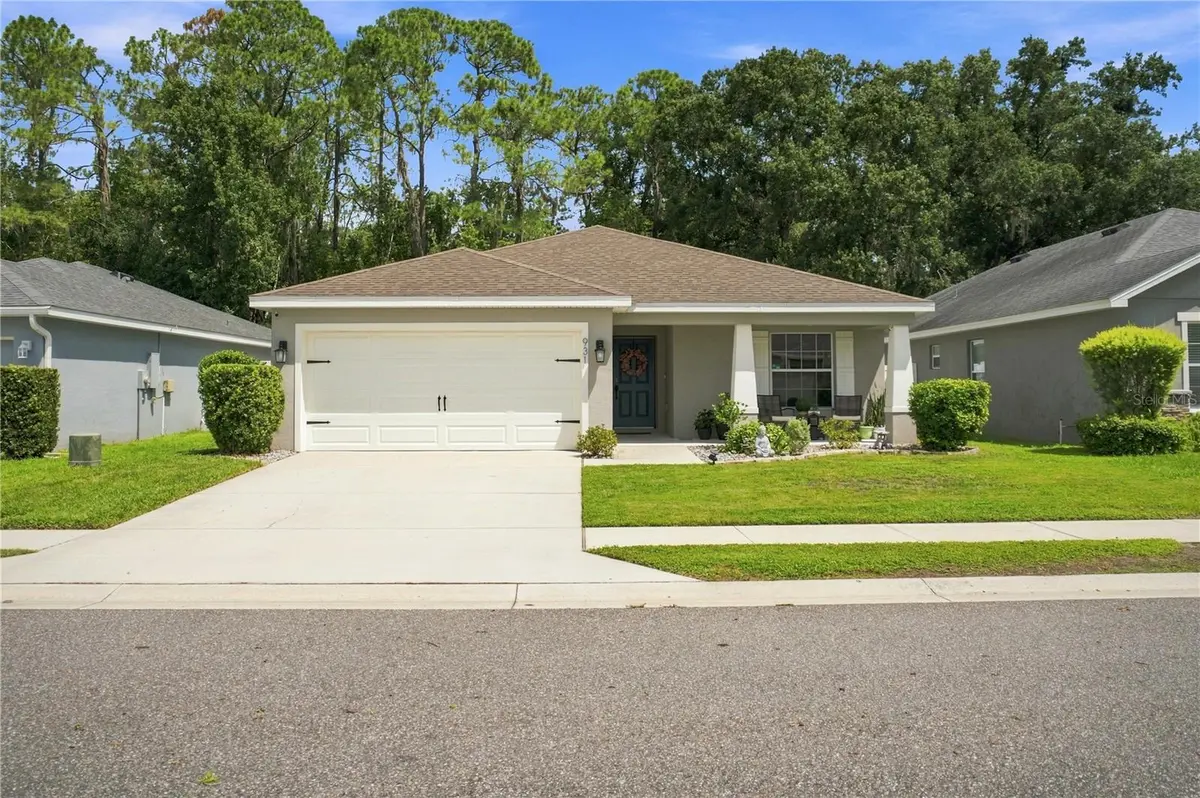
Beautiful 4-bedroom, 2-bathroom Highland Homes property in Lakeland, built in 2020 and offering approximately 1,715 square feet of well-designed living space. This home has a great combination of modern finishes, functionality, and space. The open-concept layout provides an inviting flow between the living, dining, and kitchen areas, while the split-bedroom floor plan offers privacy for the primary suite. Additional features include a spacious 2-car garage and a fully fenced backyard. Located in a community with a limited HOA and convenient access to shopping, dining, schools, and major roadways. A great opportunity to own a newer, upgraded home without the wait or expense of new construction!
Location
State FL
County Polk
Community Breakwater Cove
Area 33809 - Lakeland / Polk City
Interior
Interior Features Ceiling Fans(s), Thermostat, Walk-In Closet(s), Window Treatments
Heating Central, Exhaust Fan
Cooling Central Air
Flooring Carpet, Tile
Furnishings Unfurnished
Fireplace false
Appliance Dishwasher, Disposal, Dryer, Exhaust Fan, Freezer, Refrigerator, Washer
Laundry Electric Dryer Hookup, Washer Hookup
Exterior
Exterior Feature Sidewalk
Parking Features Garage Door Opener
Garage Spaces 2.0
Fence Fenced
Utilities Available Cable Available, Electricity Connected, Water Connected
View Y/N No
Water Access No
Roof Type Shingle
Porch Covered, Rear Porch, Screened
Attached Garage true
Exposure South
Garage true
Private Pool No
Building
Story 1
Entry Level One
Foundation Slab
Lot Size Range 0 to less than 1/4
Builder Name Highland Homes
Sewer Public Sewer
Water Public
Architectural Style Contemporary, Traditional
Unit Floor 1
Structure Type Block
New Construction false
Construction Status Completed
Schools
Elementary Schools R. Clem Churchwell Elem
Middle Schools Lake Gibson Middle/Junio
High Schools Lake Gibson High
Others
Pets Allowed Breed Restrictions, Number Limit
Senior Community No
Ownership Fee Simple
Monthly Total Fees $41
Acceptable Financing Cash, Conventional, FHA, VA Loan
Membership Fee Required Required
Listing Terms Cash, Conventional, FHA, VA Loan
Num of Pet 3
Special Listing Condition None
Read Less Info
Want to know what your home might be worth? Contact us for a FREE valuation!

Our team is ready to help you sell your home for the highest possible price ASAP

© 2026 My Florida Regional MLS DBA Stellar MLS. All Rights Reserved.
Bought with Christina Moore KELLER WILLIAMS REALTY
NEARBY SCHOOLS & BUSINESSES
"Molly's job is to find and attract mastery-based agents to the office, protect the culture, and make sure everyone is happy! "